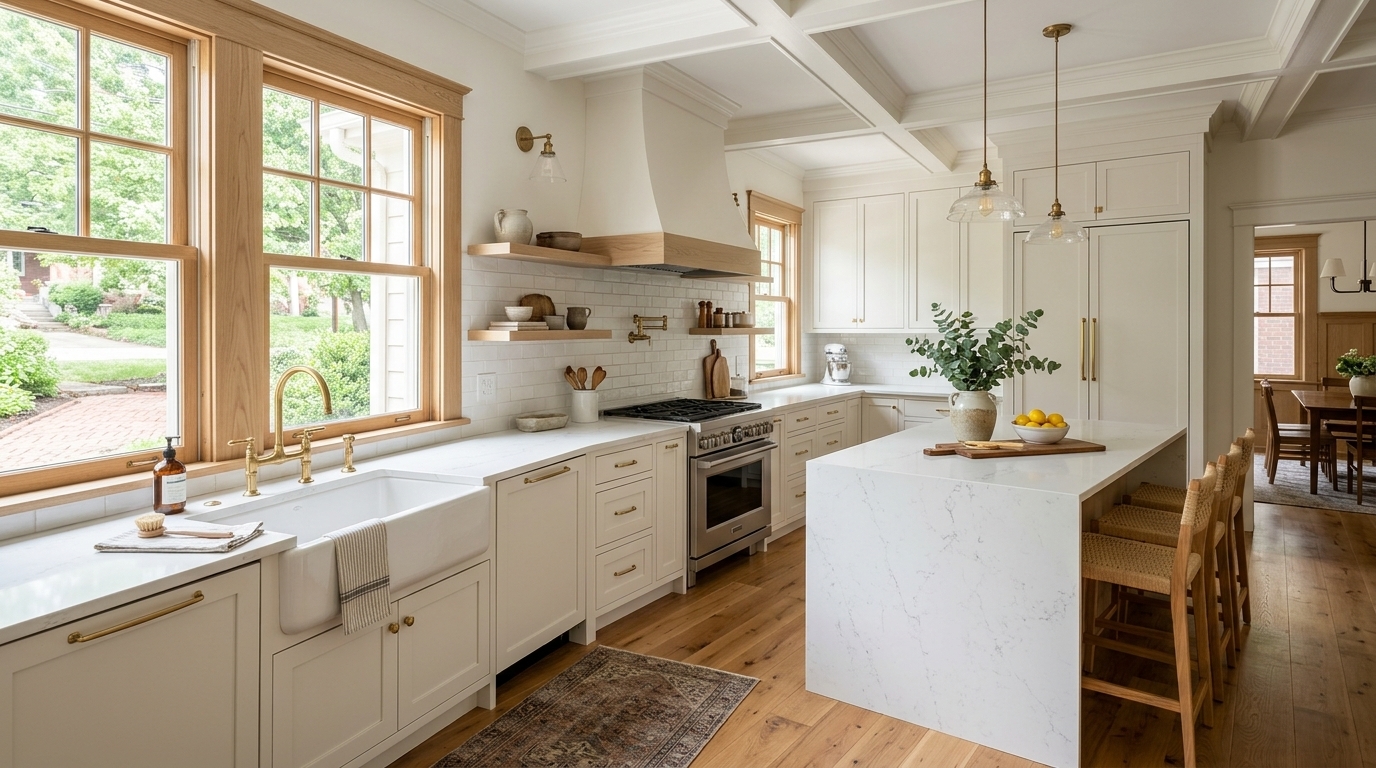
Louisville Kitchen Remodeling & Interior Home Renovations
Craftsman-quality kitchen renovations, custom range hoods, and quartz countertop fabrication throughout Jefferson County.
Planning ranges begin near $35,000 – $60,000 · Homes we know: Highlands Craftsmans, Shotgun Expansions & Suburban Colonials
What a Kitchen Remodel Costs in Louisville
Typical Louisville projects — Highlands Craftsmans, Shotgun Expansions & Suburban Colonials — by scope. Planning ranges, not quotes.
Mid-Range
$35,000 – $60,000
Semi-custom cabinetry, quartz counters, new layout tweaks.
Custom High-End
$60,000 – $95,000
Fully custom cabinets, premium appliances, structural changes.
Luxury Full-Gut
$100,000 – $165,000+
Complete gut, redesigned floor plan, bespoke everything.
What Drives Kitchen Remodel Cost in Louisville
Our planning benchmarks are roughly $35,000 to $60,000 for mid-range, $60,000 to $95,000 for custom high-end, and $100,000 to $165,000 or more for luxury full-gut projects. Where your kitchen lands within those ranges depends on several factors that are especially pronounced in Louisville homes.
- Structural work in brick and older frame homes
- Opening a kitchen to a dining room often means a steel or engineered-lumber beam, temporary shoring, and new posts or footings carried down to the basement or crawlspace. In brick houses, masonry bearing walls and chimney stacks add complexity. Structural scope is one of the largest swing items between a mid-range and a high-end budget.
- Hidden conditions behind plaster and lath
- Pre-war houses in the Highlands, Crescent Hill and Old Louisville frequently have plaster walls, outdated wiring and mixed plumbing materials. Opening walls can reveal knob-and-tube remnants, galvanized pipes, uneven framing and prior patchwork. We recommend carrying a contingency for these discoveries instead of treating them as surprises.
- Lead-safe work in pre-1978 houses
- Federal rules require certified firms and lead-safe work practices when paid renovators disturb painted surfaces in homes built before 1978. Containment, HEPA cleanup and verification add labor and time, particularly in older neighborhoods where much of the housing stock predates that cutoff.
- Electrical and plumbing upgrades
- Modern kitchens carry heavy loads from induction or high-output ranges, dishwashers, microwaves and small appliances. Older panels and circuits may need upgrades, and Louisville Metro permitting requires licensed trades in most cases. Relocating sinks, gas lines or ventilation raises both labor and inspection scope.
- Ventilation and exterior penetrations
- Ducting a powerful hood through a brick exterior wall, a shotgun roofline or a finished second floor can be more involved than on a simple frame house. In historic districts, a street-facing penetration may require Landmarks review, which can affect both design and schedule.
- Cabinetry, stone and finish selection
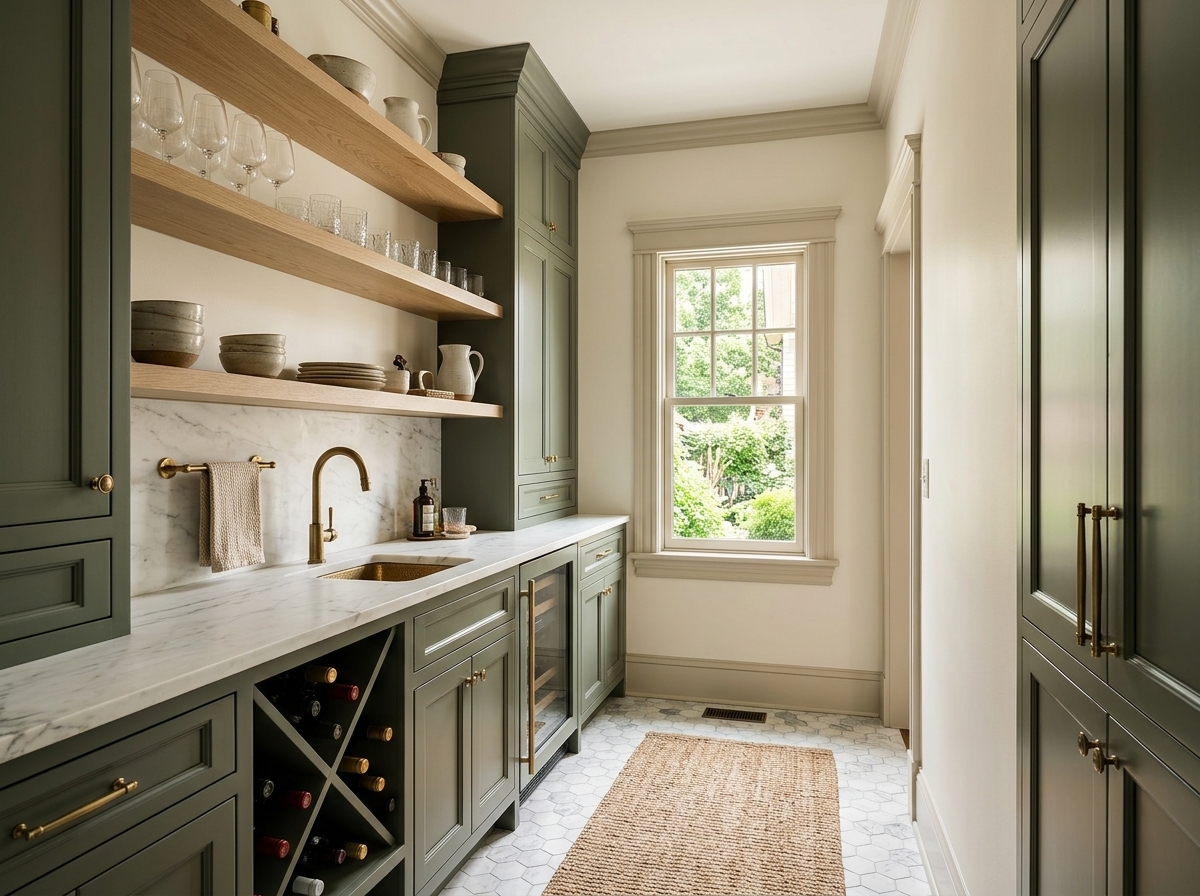
- Full-height custom cabinetry, butler pantries, quartz or natural stone slabs and professional-grade appliances account for much of the difference between budget tiers. Lead times for custom cabinetry and stone can run several weeks, so early selections protect both budget and schedule.
Seasons & Climate in Louisville
Louisville sits in the Ohio Valley with a humid subtropical climate: hot, muggy summers, cool winters, and rain spread through the year, with spring typically the wettest and stormiest stretch. For kitchen remodels, most of the work happens indoors, so weather affects timing in practical rather than absolute ways. Spring storms and heavy rain matter when an exterior wall is opened for a new window or hood vent, when materials are delivered, and when basements or crawlspaces are being accessed for structural work. Summer heat and humidity affect drying times for drywall compound, paint and some adhesives, and make temporary openings in the building envelope more uncomfortable and more expensive to manage.
Homeowners often plan to start in late winter or fall so the kitchen is finished before spring entertaining or the holidays, which are busy times for Louisville households. Because custom cabinetry, stone and appliances can have lead times of several weeks or more, ordering decisions matter more than the calendar. Winter cold can complicate exterior penetrations and masonry work, so those tasks are often scheduled in milder weather when possible. Allow flexibility for permit review, inspections and material deliveries, and discuss a realistic target completion window with your remodeler rather than a fixed date.
Remodeling Scopes We Handle Around Louisville
Start with the work you have in mind; the details, questions and local notes are one click away.
- 01Bespoke Cabinetry & Butler PantriesShaker, modern slab, and craftsman cabinet lines built for durability.Read the full scope
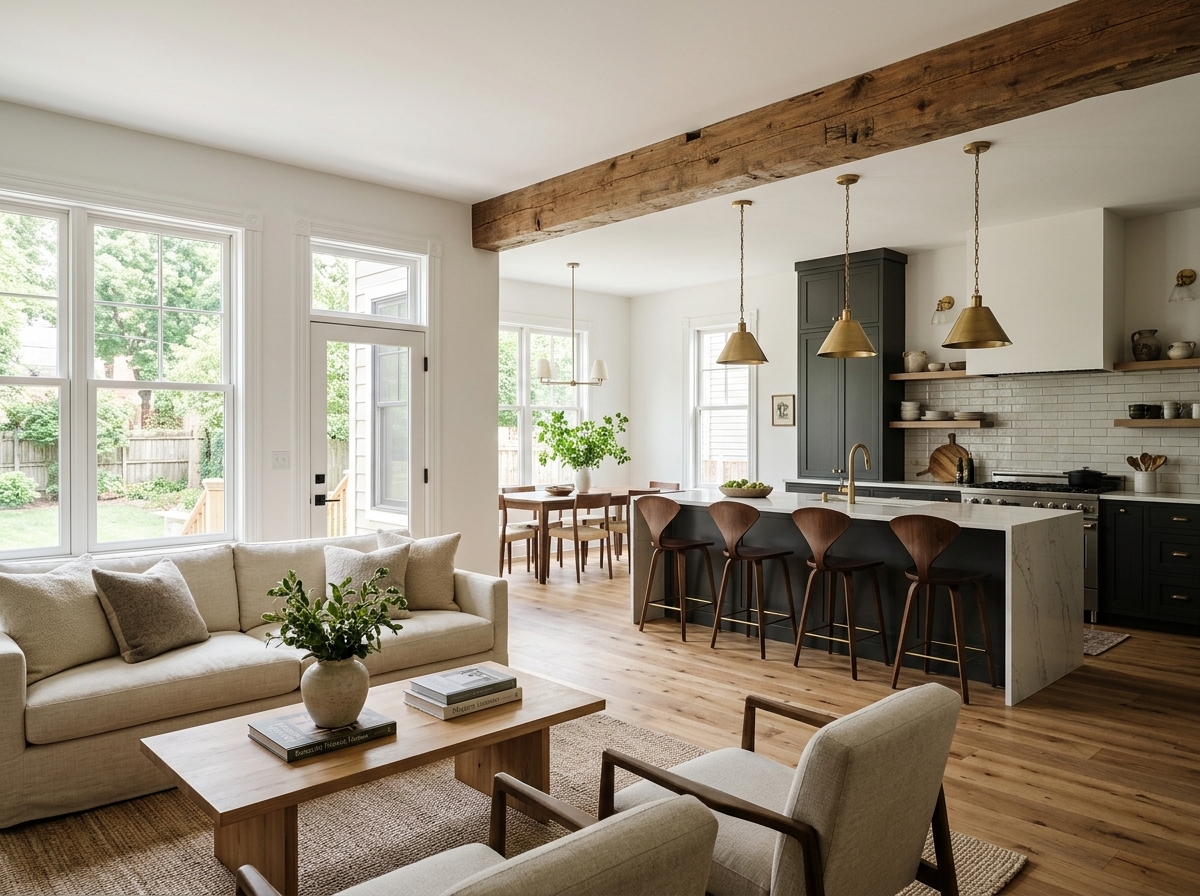
- 02Structural Load-Bearing RemovalEngineered residential beam design to merge living spaces into expansive kitchens.Read the full scope
- 03Quartz Countertops & Farmhouse SinksDurable composite quartz, undermount sink fabrication, and designer faucets.Read the full scope
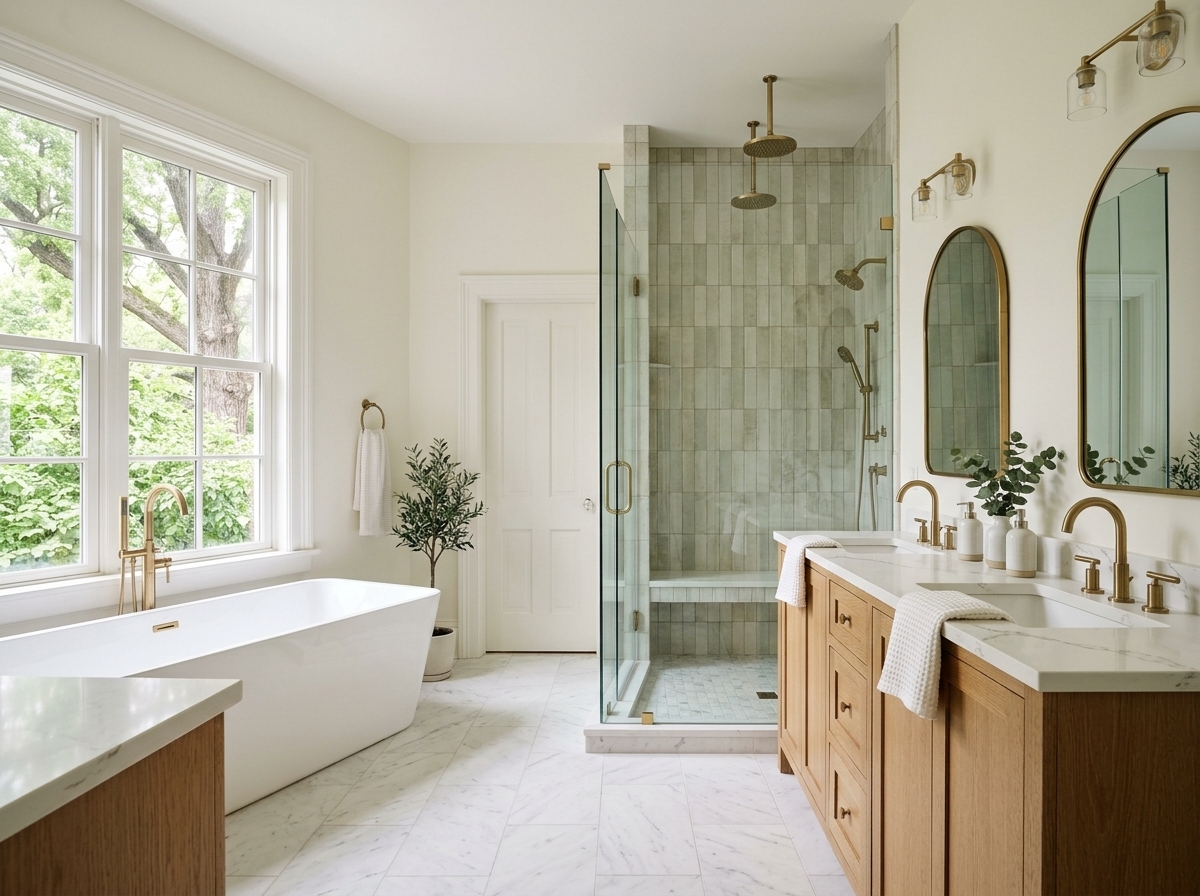
- 04Master Bathroom OverhaulsTile shower conversions, custom vanities, and luxury soaking tub installs.Read the full scope
A Look at Kitchen and Bath Results
The Complete Guide to Kitchen Remodeling in Louisville, Kentucky
Louisville is a city of brick, porches and old streetcar suburbs, and almost every kitchen remodel here starts with a conversation about the house the kitchen lives in. A homeowner in the Highlands is usually dealing with a Craftsman bungalow or foursquare whose kitchen was carved out of a rear service room a century ago. A homeowner in St. Matthews is more likely to own a mid-century ranch, Cape Cod or split-level with a compact galley that was designed for a different way of cooking. Out in Prospect, Anchorage and Middletown, the houses are larger and newer, but the kitchens often still follow a closed-off 1980s or 1990s plan. Each of these homes asks a different question of a remodeler, which is why a one-size-fits-all kitchen package rarely works in Jefferson County.
The projects we see homeowners here plan fall into a few recognizable groups. Many want to open a kitchen to a dining room or family room, which in older brick homes means a real structural conversation about beams, bearing walls and bearing points down through the basement. Others want to reorganize a tight footprint, adding an island or peninsula where one was never planned, improving storage with full-height cabinetry, and bringing in properly vented cooking equipment. Quartz and natural stone surfaces, custom range hoods, butler pantries and coffee or bourbon bars are common wish-list items, in part because Louisville entertains at home and takes its hospitality seriously. Homeowners are often looking at full remodels in the range of roughly $40,000 to $120,000 or more, depending on size, structural scope and finish level.
Budgeting should be grounded in how these projects are priced in this region. Our planning benchmarks for Louisville are roughly $35,000 to $60,000 for a mid-range remodel, $60,000 to $95,000 for a custom high-end kitchen, and $100,000 to $165,000 or more for a luxury full-gut project. These are planning ranges, not quotes. Your number will move with the kitchen footprint, whether walls or beams are involved, the age of the wiring and plumbing behind the plaster, cabinet construction, countertop material, appliance package and any lead-safe work needed in a pre-1978 house. Industry cost-versus-value surveys, such as the annual Cost vs. Value report, generally show that modest, well-targeted kitchen updates recoup a much larger share of their cost at resale than very high-end overhauls, so it is worth deciding early whether you are remodeling to live in the house for a decade or to prepare it for sale.
That is where a design-build approach earns its place. In Louisville the biggest budget surprises come from what is hidden: plaster-and-lath walls, knob-and-tube remnants, brick party and bearing walls, cast iron drains, uneven floor framing and the occasional undocumented earlier renovation. When one team handles design, permits, structure and construction, those discoveries are priced and decided in one conversation rather than becoming change-order disputes between a designer and a separate contractor. Throughout this guide we describe what is typical in Louisville and Jefferson County, point to the public agencies that set the rules, and flag where you should confirm current requirements directly with Louisville Metro or the state before you commit to a scope.
Louisville Housing Stock: What Is Behind Your Kitchen Walls
Louisville's older neighborhoods are dominated by brick and frame houses built between the 1880s and the 1930s. The shotgun house is the signature local type: a narrow, single-room-wide home with rooms in a row and no hallway, often only 12 to 15 feet wide, and Louisville is frequently described as having one of the largest collections of shotguns in the country. Many were expanded into camelbacks, with a partial second story over the rear rooms. Their kitchens usually sit at the back, sometimes in a later rear addition with a lower ceiling, a different floor level and a patchwork of wiring and plumbing. Narrow lots, shared or near-zero side setbacks and brick exterior walls shape what can be done with layout and ventilation.
Moving into the Highlands, Crescent Hill and the neighborhoods around Frankfort Avenue and Bardstown Road, you find a rich mix of Victorian, Queen Anne, Colonial Revival, American Foursquare and Craftsman bungalow houses built as streetcar suburbs filled in between roughly 1890 and the early 1930s. Kitchens in these houses were originally small, service-oriented rooms behind a formal dining room, often with a back stair, a pantry or a rear porch that was later enclosed. Interior walls are commonly plaster over wood lath, and houses of this age may contain knob-and-tube wiring remnants, early cloth-sheathed wiring, galvanized supply pipes and cast iron drains. Anything built before 1978 may contain lead-based paint, which matters for how demolition and sanding are done.
After World War II the county grew rapidly eastward. St. Matthews, Lyndon and parts of Middletown filled with ranches, Cape Cods and split-levels on slabs, crawlspaces or partial basements, with kitchens that are often compact and enclosed with a single window over the sink. Later subdivisions in Middletown, Prospect and the eastern county added two-story Colonials and traditional plans from the 1970s through the 2000s, usually with wood-frame construction, larger footprints and builder-grade cabinetry. Anchorage sits apart, with an Olmsted-influenced street plan dating to the early twentieth century and a mix of historic estates and newer custom homes. The common kitchen problems across all of these eras are limited counter space, poor ventilation to the exterior, undersized electrical service for modern loads, and layouts that cut the cook off from the rest of the house.
Questions Louisville Homeowners Ask
Do I need a permit to remodel my kitchen in Louisville?
It depends on scope. Cosmetic work such as painting, replacing countertops, or installing new flooring over the existing subfloor typically does not need a building permit. Moving walls, adding circuits, relocating plumbing or gas lines, or venting a hood through an exterior wall generally does. Louisville Metro issues building and trade permits, so confirm your exact scope with the Office of Construction Review before starting, and ask your remodeler who will pull each permit.
Does Kentucky require a general contractor license for kitchen remodeling?
Kentucky does not issue a statewide general contractor license for residential remodeling, but it does license electricians, plumbers and HVAC contractors at the state level. Louisville Metro has its own contractor licensing and insurance requirements for those pulling permits. Ask any remodeler for their Louisville Metro registration, proof of liability insurance and the licenses of the trades on your job, and verify them with the relevant agencies.
Will historic district rules limit my interior kitchen remodel?
Generally, no. Louisville's local preservation districts, such as Old Louisville, Cherokee Triangle, the Original Highlands and Butchertown, regulate exterior changes through the Landmarks Commission, and ordinary interior remodeling is typically not reviewed. If your plan changes a window, door or street-facing vent, that exterior change may need a Certificate of Appropriateness first. Confirm with Landmarks staff, especially for individually designated landmarks or tax-credit projects.
Can I remove a wall between my kitchen and dining room?
Often yes, but you need to know whether the wall is load-bearing. In Louisville's brick and older frame homes, interior walls frequently carry floor or roof loads, and removal means an engineered beam, temporary shoring and proper support down to the foundation. A building permit and inspections are typically required. A professional structural assessment should come before any demolition.
How does lead paint affect my remodel in an older Louisville home?
Homes built before 1978 may contain lead-based paint. Federal EPA rules require firms paid to disturb painted surfaces in those homes to be certified and follow lead-safe work practices such as containment, prohibited methods and cleaning verification. In Louisville's older neighborhoods that is a routine part of demolition. Ask your remodeler how they handle it and whether it is included in your estimate.
How long does a full kitchen remodel take in Louisville?
Once permits and materials are in place, construction typically takes several weeks to a few months depending on scope, while design, engineering and ordering can add several more weeks before demolition begins. Structural changes, custom cabinetry and stone lead times, and inspection scheduling all influence the calendar. We recommend planning for a realistic window rather than a fixed date.
Are there energy rebates for kitchen and home upgrades in Louisville?
LG&E and KU have offered residential rebates for qualifying ENERGY STAR equipment such as heat pumps and certain HVAC and water heating upgrades, plus appliance recycling incentives, but programs and amounts change. Kentucky's federally funded Home Energy Rebates are administered by the state Office of Energy Policy, and availability has varied. Check LG&E and KU and the state portal before purchasing, since rebates are usually not retroactive.
What should I budget for a Louisville kitchen remodel?
Our planning benchmarks are roughly $35,000 to $60,000 for mid-range, $60,000 to $95,000 for custom high-end, and $100,000 to $165,000 or more for luxury full-gut work. These are not quotes. Structural changes, hidden conditions in older homes, lead-safe requirements, electrical upgrades and finish selections move the number significantly, so a site visit and written scope are needed for a reliable price.
Sources & Further Reading
Local requirements change. Always confirm current rules with the permitting agency before starting work.
- Louisville Metro Government: Construction Permit and Inspection Fees (Codes and Regulations)
- Louisville Metro Government: Official Website
- Louisville Metro Code of Ordinances (American Legal Publishing)
- Kentucky Department of Housing, Buildings and Construction
- U.S. EPA: Lead-Safe Renovation, Repair and Painting (RRP) Program
- LG&E and KU: Residential Rebates and Energy Efficiency Programs
- Kentucky Home Energy Rebates (Office of Energy Policy)
- Cost vs. Value Report (Remodeling Magazine / Zonda)
- Society of Architectural Historians Archipedia: Louisville Shotgun Houses
- Cherokee Triangle Association
- City of Anchorage, Kentucky
- City of St. Matthews, Kentucky
- Louisville and Jefferson County Metropolitan Sewer District (MSD)
- National Weather Service Louisville Climate Information
Our Four-Step Remodel Process
Projects in Louisville follow the same four-stage path, with permits handled before any demolition.
- Discovery visit. A site visit to measure, review the existing layout and talk through priorities, constraints and budget.
- Design and approvals. Layouts and selections are settled, then permits and any required association or review approvals are requested.
- Construction. The crew works in sequence: demolition, framing and mechanical rough-ins, inspections, then finish carpentry.
- Punch list and handover. A detailed punch-list walk, final inspection sign-off and a clear handover of warranties from manufacturers.
Kitchen Remodel Timeline in Louisville
1. Discovery, measurement and budgeting (1-3 weeks)
Site visits, measurements, discussion of goals and a preliminary budget. In older homes this includes identifying likely bearing walls, wiring age and any pre-1978 lead-paint considerations.
2. Design and engineering (3-6 weeks)
Layout options, cabinet and surface selections, lighting and appliance planning, and engineering for any beam or wall removal. Timelines vary with revisions and homeowner decisions.
3. Permits and ordering (2-6 weeks)
Permit submission to Louisville Metro for building and trade work, plus Landmarks review if exterior changes are involved in a preservation district. Long-lead items such as custom cabinets and slabs are typically ordered during this window.
4. Demolition and structural work (1-3 weeks)
Lead-safe demolition where required, protection of the rest of the home, shoring and beam installation, and discovery and correction of hidden conditions in walls, floors and utilities.
5. Rough-in, inspections and finishes (3-6 weeks)
Electrical, plumbing and mechanical rough-in, required inspections, drywall or plaster repair, flooring, cabinet installation and template and fabrication for countertops.
6. Final installation and punch list (1-3 weeks)
Countertops, backsplash, plumbing and electrical trim, appliances, final inspection and a walkthrough to resolve remaining items.
Local Codes, Permits & Approvals
These are the agencies that typically govern kitchen remodel work around Louisville. Confirm current requirements for your address.
- Permits
- Louisville Metro Government, Office of Construction Review (Develop Louisville)
- Fire and life safety
- Louisville Metro fire prevention and the local fire protection district (confirm hood, gas and egress requirements)
- Call before you dig
- Kentucky 811
- Also check
- Kentucky Department of Housing, Buildings and Construction and the Kentucky Residential Code
- Louisville Metro Landmarks Commission for locally designated landmarks and preservation districts (confirm whether your address is covered)
Serving Louisville and Nearby Communities
Permits, Codes and Historic Review in Louisville Metro
Permitting authority: Louisville Metro Government, Office of Construction Review (Develop Louisville)
Building permits in Louisville and Jefferson County are handled by Louisville Metro Government, through its construction review and permitting offices, with applications and inspection scheduling handled through the Metro online customer portal. In general, cosmetic work such as painting, replacing countertops or floor coverings over the existing subfloor, or swapping appliances onto existing connections does not require a building permit, but work that changes structure, wiring, plumbing, gas or ventilation typically does. Removing or altering walls, adding circuits, relocating a sink or gas line, and cutting new exterior penetrations for a range hood are the common triggers. Because the thresholds can be nuanced, confirm your specific scope with Louisville Metro before work starts, and expect inspections for framing, rough-in and final stages.
Residential construction in Kentucky is governed by the Kentucky Residential Code, adopted by the state Department of Housing, Buildings and Construction. As of our research, the code in force was based on the 2015 International Residential Code with Kentucky amendments, but editions change, so confirm the currently adopted version. Kentucky licenses electricians, plumbers and HVAC contractors at the state level, and Louisville Metro generally requires electrical, plumbing and mechanical permits to be pulled by appropriately licensed contractors, with limited homeowner exceptions for owner-occupied single-family homes that carry their own conditions. Kentucky has no statewide general contractor license for residential work, but Louisville Metro has its own contractor licensing and insurance requirements, and a contractor needs the local occupational license before pulling permits. You should always ask for proof of Louisville Metro registration and state trade licenses and verify them.
Historic review is a frequent question in older neighborhoods. Louisville has local preservation districts, including Old Louisville, Cherokee Triangle, the Original Highlands and Butchertown, overseen by the Louisville Metro Landmarks Commission and its architectural review committees. Those districts generally regulate exterior changes such as windows, doors, porches, roofs, additions, masonry and visible site work through a Certificate of Appropriateness, while ordinary interior kitchen remodeling is generally not reviewed. The catch is anything that touches the exterior, such as a new window, a relocated door or a range hood vent on a street-facing wall, which can trigger review and must be approved before the building permit is issued. Some individual landmarks and homes in tax-credit programs have additional interior considerations. Separately, any paid renovation in a pre-1978 home must follow the federal EPA lead-safe work practices, and Louisville Metro timelines for permits and plan review vary with workload, so build a cushion into the schedule.
Start Your Louisville Kitchen Project
Tell us what you are planning; we will reply with next steps.